
Precision is everything for construction projects. One small mistake can make the difference between finishing everything on schedule and spending an extra month fixing expensive delays. Equipped with the latest 3D laser scanning technology, Castle Architectural Metals helps you keep these problems to a minimum.
How 3D Scanning Works For Construction Projects
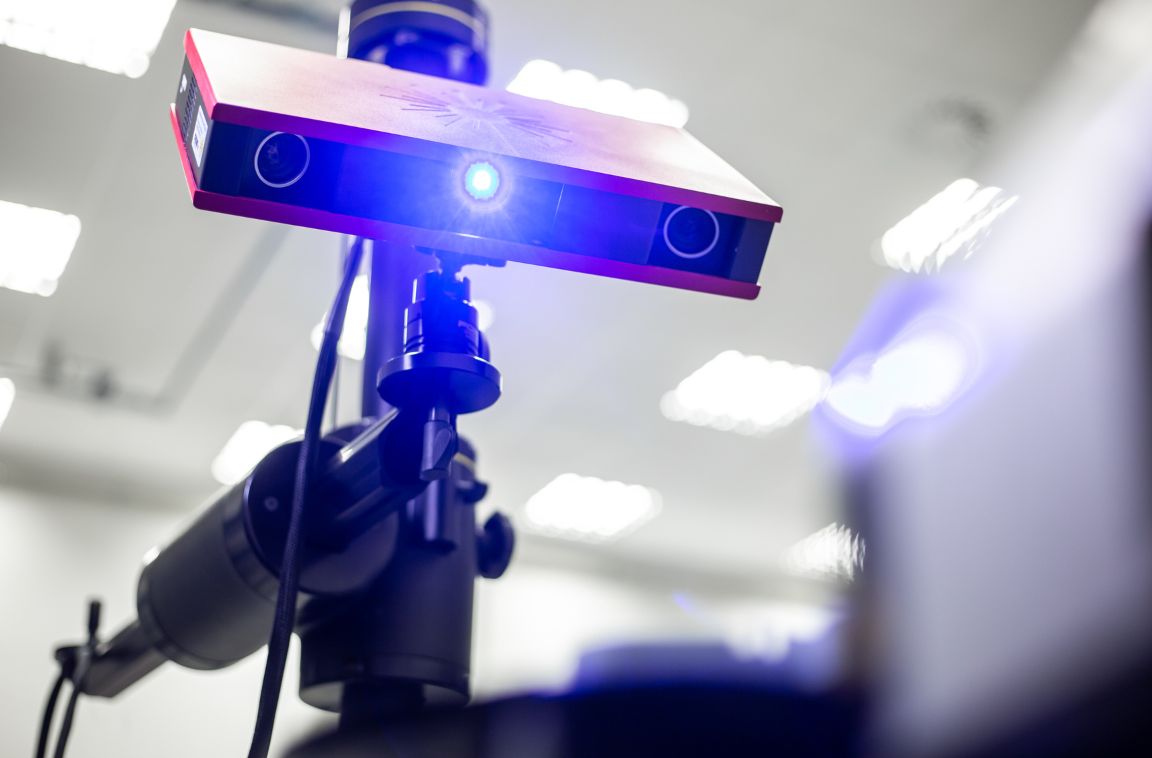
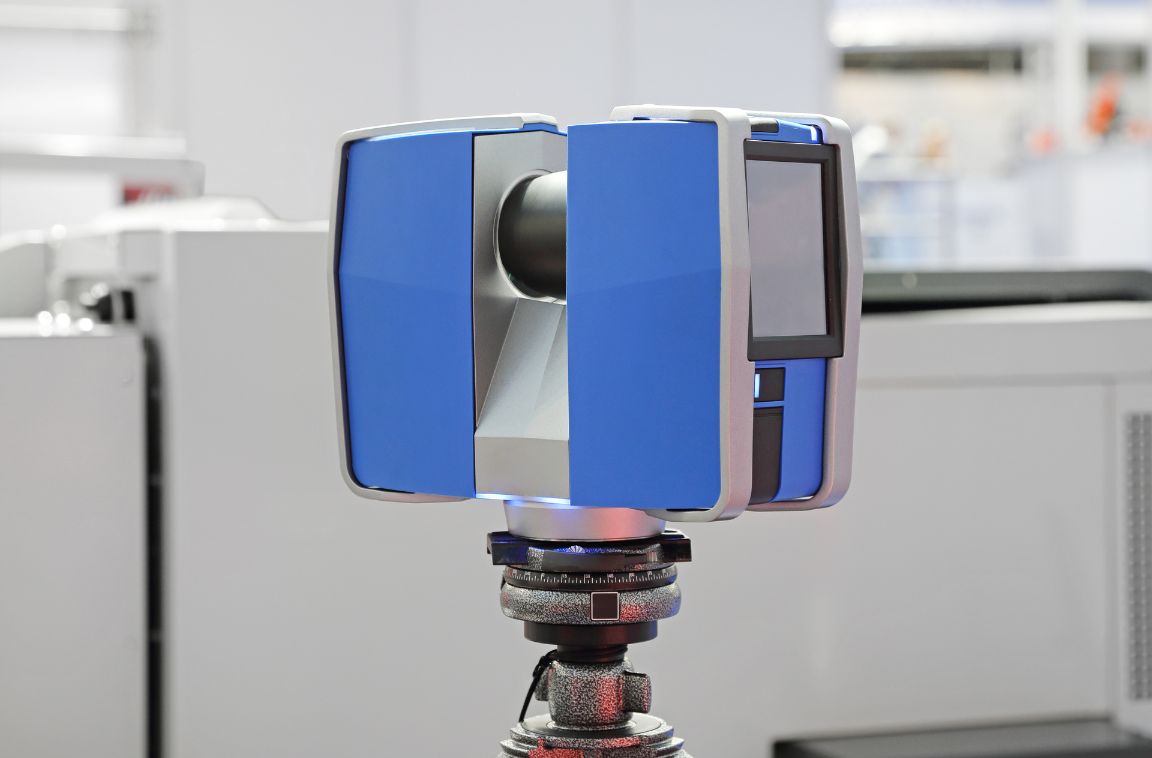
Using a state-of-the-art laser scanner, we capture millions of data points to create a point cloud of the project. This point digital 3D model is supposed to reflect an exact replica of what you’re creating. Thanks to these product points, contractors, designers, or architects can adjust their project as needed throughout the construction process.
What Is 3D Scanning Used For?
3D scanning is widely used in architecture and construction projects. Some of the most common applications for it include:
- Site surveying and topographic mapping
- Measuring changes in terrain or elevation
- Catching design problems during construction
- Share accurate measurements with the design and CNC teams
- Scan old buildings without tearing them down
- Reviewing the building’s framing and layout as needed
Regardless of which step you’re in during your project, this technology will help your team stay organized and minimize errors.
Benefits Of 3D Laser Scanning
While it’s clear that 3D laser scanning offers many advantages for construction projects, here are some of the most important ones:
A Lower Margin Of Error
If you use them correctly, a 3D scanner can give you measurements with a +/- 1 mm margin of error. This is much lower than doing everything manually, which can take a lot longer and is much more prone to mistakes. A lower margin of error is also crucial if you’re trying to avoid going over budget due to expensive delays. In fact, construction projects that use 3D lasers could reduce overhead costs by 20%.
Integration With CNC & Design Assist
When a laser captures a project’s details, you’ll have a functional 3D model for your project. CNC teams can then take this information to create physical materials that fit accurately every time. It takes out the need for manual measuring, allowing them to focus on creating what they need.
For design assist teams, seeing everything in real-time helps them adapt their plan based on the project’s real-world conditions. This translates into faster project turnaround time and a smoother process from start to finish.
Faster Project Planning
Unlike manual measuring, a full 3D data scan could bring the data you need in a few minutes. With the information on hand, you can easily share it with your team, get it approved, and start working much faster.
Learn More About Our 3D Laser Scanning Technology
3D laser scanning has completely changed the way the construction industry works. Turnaround times are much faster, and reworks are becoming a lot less common.
At Castle Architectural Metals, our FARO® scanners help construction teams work more efficiently and make better decisions for their projects. If you’re starting a new project and are interested in learning more about our tools, please contact us at (516) 842-7650 or [email protected] today.